
What’s the Most Expensive Part of a Garage Build?

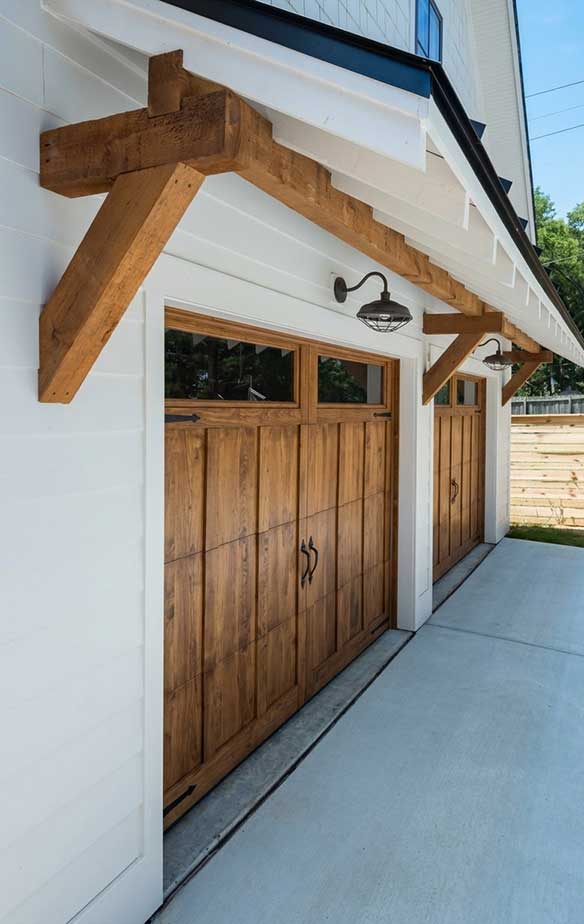
If you’re trying to figure out a real cost to build a garage breakdown, here’s where the money actually goes.
A homeowner in Fort Mill budgeted carefully for a new garage, right down to the door opener. What blew past her number wasn’t the door at all. It was the site work, before a single wall ever went up. That’s the pattern we see over and over building garages across Charlotte, Waxhaw, Weddington, Marvin, Matthews, Fort Mill, and Lake Wylie. If you’re trying to figure out a real cost to build a garage breakdown, here’s where the money actually goes.
Foundation and Site Work
Foundation, Prep Work, Permits ($12,000 – $20,000)
For most garages, this is the single biggest line item, and it’s the one homeowners plan for the least. Before any concrete gets poured, a crew has to grade the lot, haul in and compact a gravel base, and build forms for a slab reinforced with rebar or wire mesh so it can carry a vehicle’s weight for decades.
A lot of the Charlotte area sits on heavy clay soil, which drains poorly and can need extra grading or engineering to keep a slab stable. A sloped or wooded lot adds tree removal, extra excavation, and hauling on top of that. None of it is visible once the garage is finished, which is exactly why people underestimate it. You’re paying for what’s under the slab just as much as the concrete itself.
Permits and any engineering review add to this category too. A licensed contractor builds those costs into the estimate up front; a DIY kit build often leaves them out of the initial number, which is part of why a “cheap” kit garage can end up costing close to a custom one once the ground gets dealt with properly.
Framing and Roofing
FRAMING AND ROOFING ($11,500 – $18,000)
After the foundation, framing and roofing usually take the next biggest bite. Lumber prices swing a lot year to year, and a garage with a wide door opening needs engineered headers or trusses to span that width without sagging, which costs more than standard framing.
Roofing adds up fast too, especially if the garage roofline needs to tie into the main house instead of standing alone. Matching the pitch and the roofing material means more complex framing and more waste cut off the roofing material itself. A simple gable roof on a detached garage costs a lot less than a roof designed to blend into an existing house.
Storm bracing and wind-rated framing are part of this cost too, and they’re not optional. Charlotte sees its share of high-wind storms and the occasional tornado warning, so framing has to meet the wind load requirements in the building code, not just be strong enough to look right.
Siding and Exterior Finish
Siding an Exterior Finish ($6,500 – $9,500)
This is where a lot of homeowners get surprised, because it’s the most visible part of the garage and the easiest to upgrade without meaning to. Plain vinyl siding is the budget option. Matching the brick or stone on your main house costs several times more per square foot, plus the labor to tie the new work into the old without an obvious seam.
Trim, paint or stain, and exterior lighting add up too, even though each piece looks small on its own. Windows are another quiet cost driver — a couple of them make the space feel less like a shed, but each one is an opening that has to be framed, flashed, and trimmed out correctly. If the garage sits where it’s visible from the street, this is usually where design choices push the budget up the most.
Doors and Electrical
Doors an Electrical ($10,500 – $14,500)
The garage door itself is not usually the most expensive piece, but a wider, insulated door with a quiet opener costs more than a basic single door, and a two-car opening costs more than a one-car opening.
Electrical work adds up: outlets, lighting, and a sub-panel if the garage needs to run tools or an EV charger. If you want an EV charger, a welder, or shop tools running on 220-volt power, that’s a separate electrical cost beyond basic lighting and outlets, and it’s much easier to plan for it before the walls close up than to add it after.
Estimated Pricing for 24 x 24 Garage
| Component | Description / Details | Low Range | High Range |
|---|---|---|---|
| 1. Site Prep Foundation, Permits, Plans | Grading, excavation, Tree Removal, reinforced concrete slab with footings. Permits | $12,000 | $20,000 |
| 2. Framing and Roofing | Exterior wall framing, sill plates, roof trusses, and sheathing. Roofing | $11,500 | $18,000 |
| 3. Exterior Siding & Trim Paint | Fiber Cement (James Hardie) siding, soffit, and windows. | $6,500 | $9,500 |
| 4. Garage Doors an Electrical | Limited electrical for garage door, outlets, lighting and trenching from home. | $10,500 | $14,500 |
| Base Shell Subtotal | Structural & weather-tight enclosure only | $40,500 | $62,000 |
Detached garages come in many different sizes, shapes and interiors. Call us today to start building your new garage.
Interior Finish
If you plan to use the space for a workspace, living area, or gym, these optional line items apply:
Estimated Pricing for 24 x 24 Garage
| Add-On Feature | Description / Details | Cost Range |
|---|---|---|
| Insulation | Batt or spray foam insulation (R-13 to R-19 in walls & ceiling). | $2,500 – $4,500 |
| Drywall & Paint | Hanging drywall, taping, mudding, primer, and topcoat. | $4,000 – $8,500 |
| HVAC / Heating | Ductless mini-split system or dedicated electric garage heater. | $5,000 – $7,500 |
| Flooring Coating | LVP or Laminate Flooring | $3,000 – $5,500 |
| Plumbing / Water Lines | Running water and drain lines for a utility sink or half-bath. | $10,000– $20,000+ |
Where Charlotte Homeowners Can Save
You can’t cut corners on the foundation and expect the garage to last, but you can control cost elsewhere. Skip finished interior walls and HVAC for now if you don’t need a conditioned space right away; both can be added later. Choose a single wide door instead of two individual doors if your layout allows it. Go with standard siding instead of a brick or stone match if the garage isn’t highly visible from the street.
Keeping the footprint to what you actually need also matters more than people think. A 24×24 garage costs meaningfully less than a 30×30, and most two-car households don’t need the extra room. Roughing in electrical now and finishing it out later is another way to spread the cost without giving anything up permanently.
If you’re weighing a few of these choices at once, prioritize in this order: get the foundation and framing right first, since those are the hardest and most expensive to fix later, then treat siding upgrades, extra windows, and interior finish as choices you can phase in over time.
Dream Home Builders and Remodelers has built garages across Charlotte, Waxhaw, Weddington, Marvin, Matthews, Fort Mill, and Lake Wylie since 2009, usually as part of a larger remodel or new home. We’re a licensed general contractor in both North Carolina (NC GC #66984) and South Carolina (SC GC #123287). If you want a real breakdown of where your garage budget will go before you commit to anything, we’ll walk the site with you. Free consultation, no pressure.
From Dream to Reality: Our Client’s Garage Builds are a Hit


Select Your Garage Building Package
Starting with a basic 2 car garage to a garage with living space above we can help you design and build a garage that fits your needs and checks all the boxes.

Basic Garage*
$50k
Flat and cleared building location, 24 x 24 Garage, Low slope roof, Vinyl Siding, Steel Garage Door, Limited Electrical

Average Garage*
$85k
Limited Site work for Garage Location, 24 x 30 Garage, Room For Work Bench, Limited attic storage, Hardiplank Siding, Interior Drywall, Upgraded Electrical, Concrete Driveway Up to 700 sqft.

Garage with Living Space*
$200k
Limited Site Work, 24 x 30 Garage, Studio Apartment Above, Includes Kitchen, Bathroom, Hardiplank Siding, Full Electrical, Plumbing and AC. Concrete Driveway up to 1,000 sqft.
*Pricing is averages based on completed work. Land clearing, location of garage on your lot, siding and interior finishes can affect pricing. Working together we can design and build the garage you have always wanted.
Let’s Tackle Your Outdated Garage or Build One Together
Project Form
Let’s Tackle Your Garage Build or Remodel Together

Garage Builder

Kitchen Remodeler

Bathroom Remodeler

General Contractor

Custom Home Builder

ADU Builder

Home Additions

Outdoor Living
Uncover Your Home's Potential. If you Can Dream it, We can Build It.
Dream Home Builders News

Charlotte Bathroom Remodel Flooring Guide
Charlotte Bathroom Remodel: Best Flooring Options & CostsPlanning a bathroom remodel in Charlotte, NC and stuck on flooring? It's one of the most important — and most overlooked — decisions in the entire project. Bathroom floors take a daily beating from moisture,...
Remodel Before Listing or Reduce the Price? What Charlotte Sellers Need to Know
Remodel Before Listing or Reduce the Price? What Charlotte Sellers Need to KnowWhen the time comes to put your home on the market in Charlotte, one of the biggest decisions you'll face has nothing to do with staging or timing—it's whether to invest in home remodeling...
Charlotte Kitchen Remodels: Where to Save and Where to Splurge to Increase Your Home Value
Charlotte Kitchen Remodels: Where to Save and Where to Splurge to Increase Your Home ValueA kitchen remodel is one of the most popular — and highest-return — home improvement projects in the Charlotte area. But knowing where to invest your dollars and where to pull...
Increase Your Home’s Value with Smart Remodeling in Charlotte, NC
Increase Your Home's Value with Smart Remodeling in Charlotte, NCThinking about home remodeling in Charlotte, NC but not sure where to start? You're not alone. Whether you're preparing to sell, building equity, or simply ready to love your space again, the right...

Increasing Accessibility in Your Home
Increasing Accessibility in Your HomeIncreasing accessibility in your home is a topic that more and more homeowners are considering as they plan for the future. Mobility issues and injuries can arise at any time, so making your home more accessible can increase its...
Why Move to Charlotte NC Custom Homes
Why Charlotte, NC is Thriving as the Newest Custom Home Building HubCharlotte, North Carolina, is quickly emerging as a prime location for custom home building, drawing in families, professionals, and retirees alike. With its thriving economy, vibrant culture, and...